

Riverbend TOD
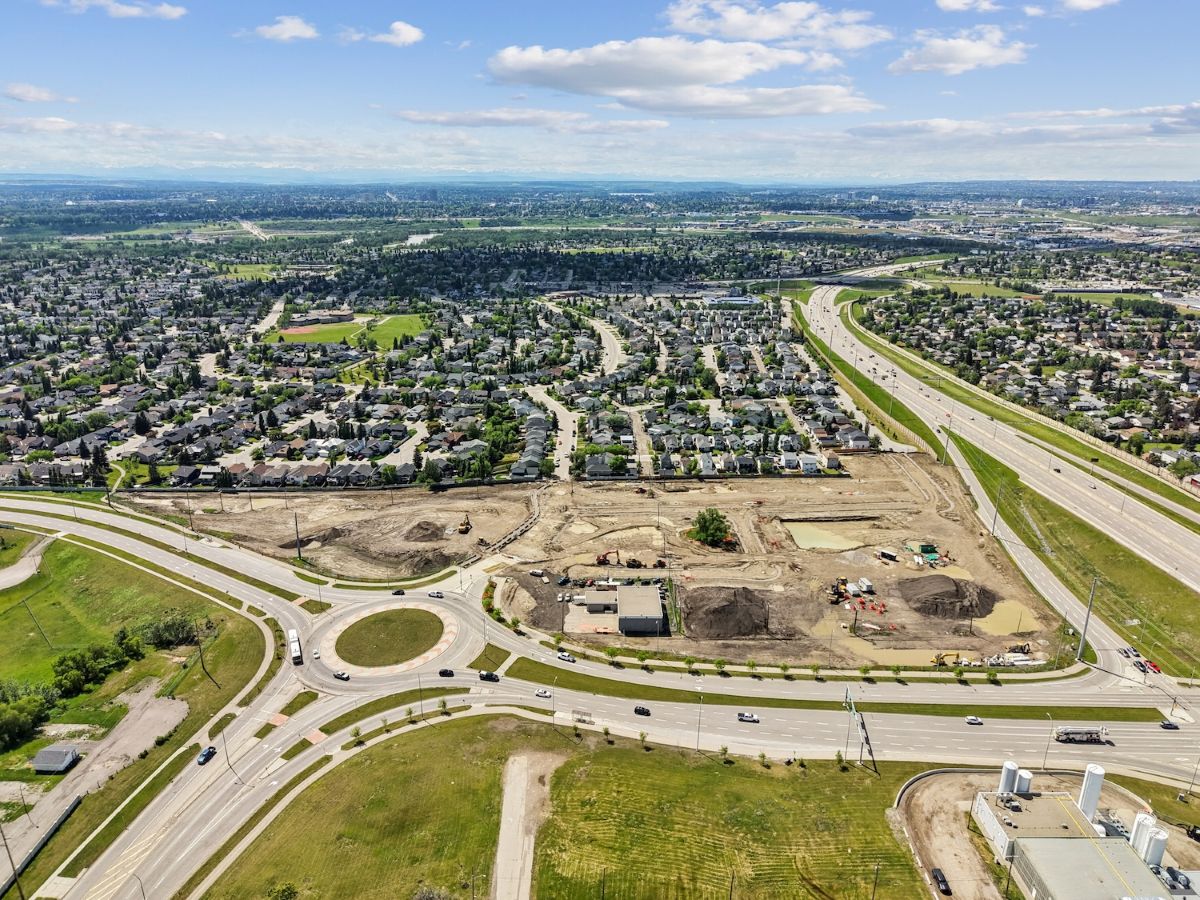
Riverbend redevelopment
For sale: Submissions - Oct. 1 to 30
Established‑Area development opportunity near the future proposed Green Line LRT South Hill Station.
About the project
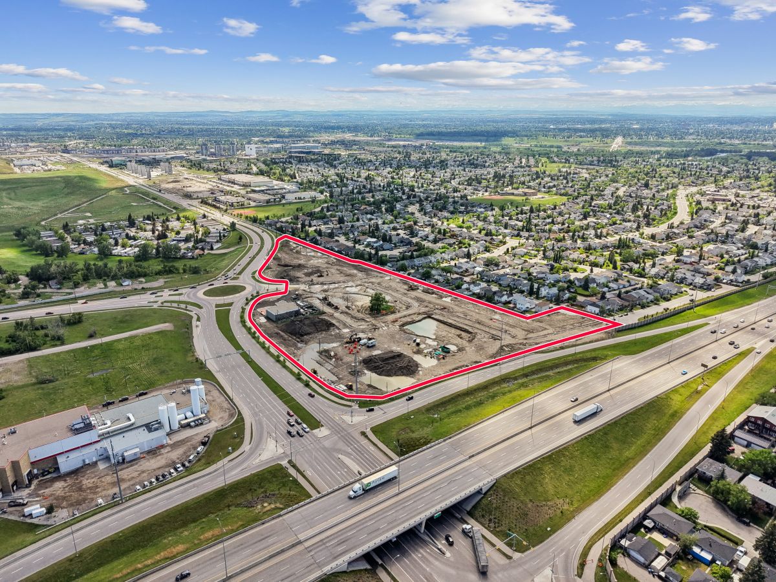
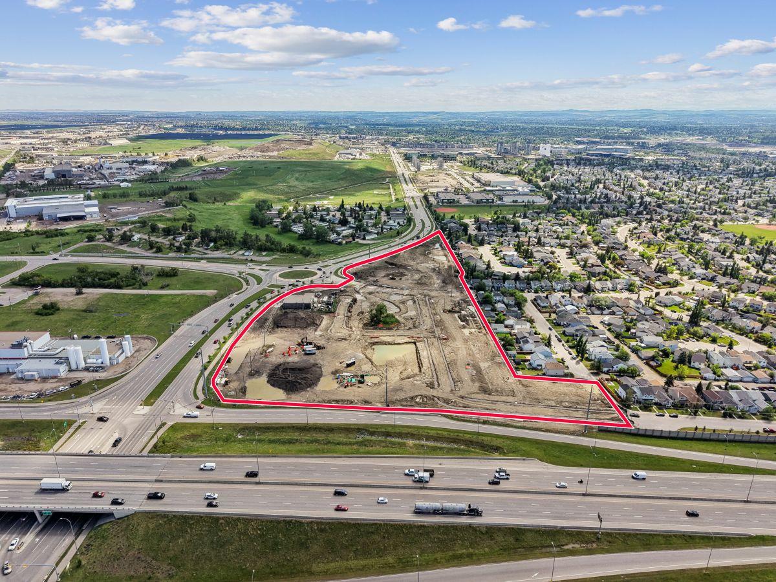
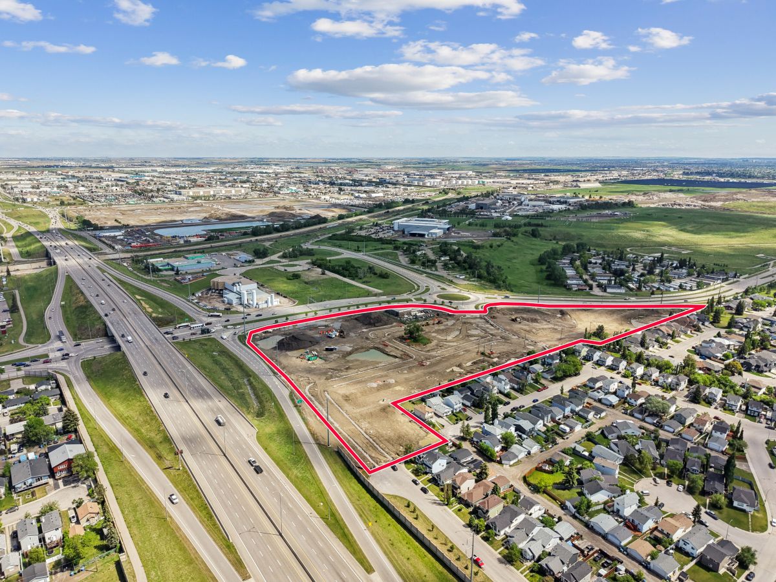
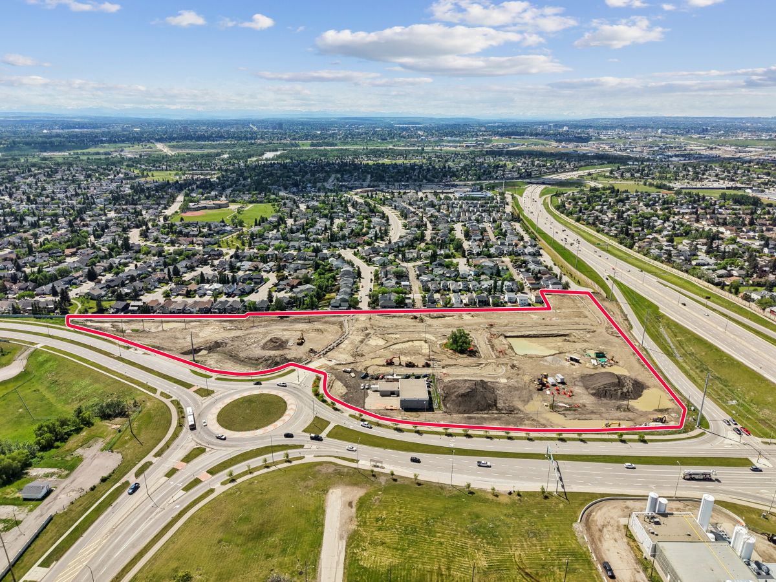
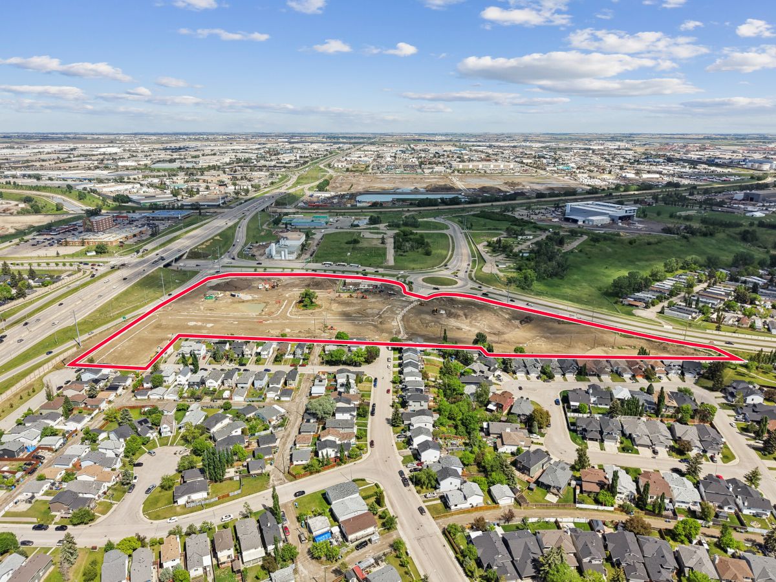
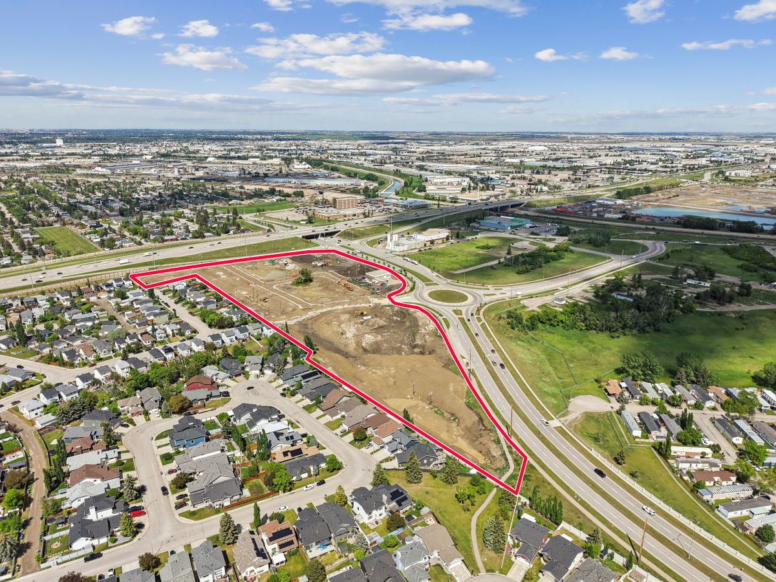
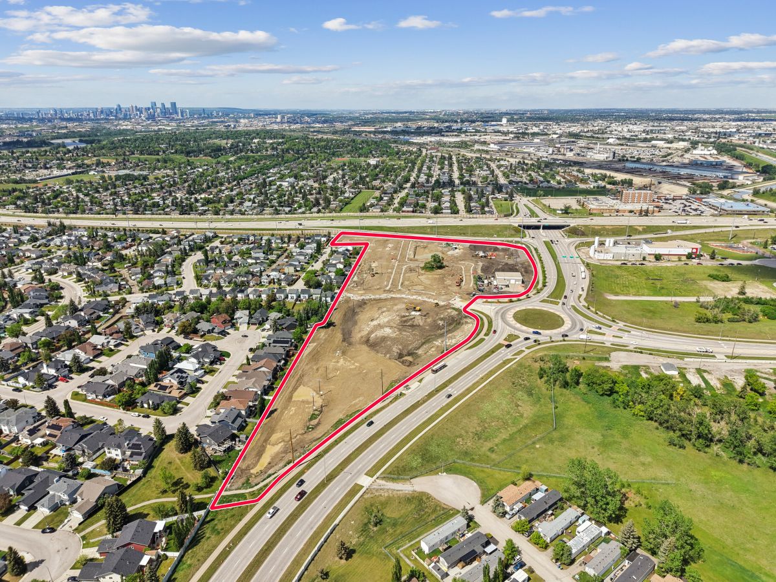
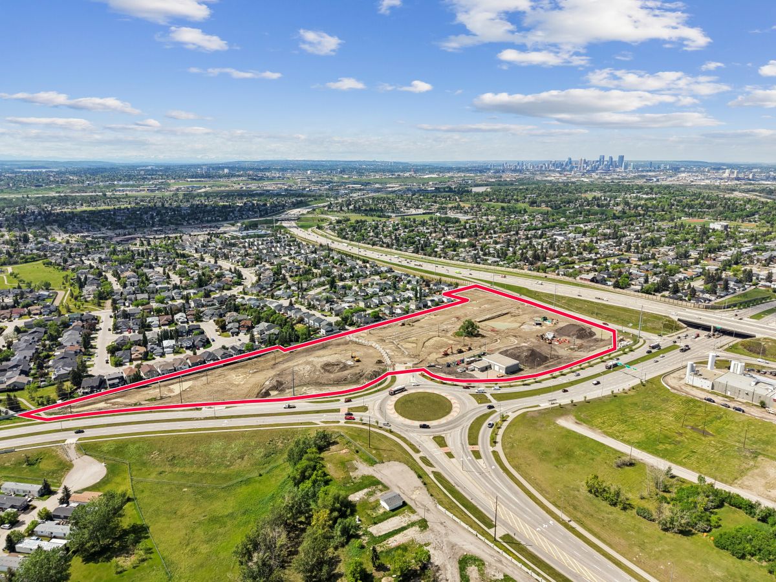
This site offers a rare opportunity to deliver multifamily and mixed-use housing within a mature southeast Calgary neighbourhood. The site includes approximately 7.69 acres of development-ready land west of 24 Street SE, surrounded by established residential uses, parks, pathways and local services.
Four shovel-ready development parcels are available, featuring a mix of MU-1 and R-CG land use districts, providing flexibility for low to mid-rise multifamily and mixed-use development.
All required planning approvals and community engagement have been completed, providing certainty around land use, subdivision and development parameters. With shovel-ready parcels and approved land use in place, builders can focus on project feasibility, design and delivery with confidence.
Site plan and lot information
| Parcel | Land use | Size (acres) | List price | Status |
|---|---|---|---|---|
| Parcel: Block 4, Lots 13 - 44 | Land use: R-CG | Size (acres): 1.63 | List price: $5,000,000 + GST |
For sale |
| Parcel: Block 36, Lot 1 | Land use: MU-1f2.0h16 | Size (acres): 1.5 | List price: $3,375,000 + GST |
For sale |
| Parcel: Block 36, Lot 2 | Land use: MU-1f2.5h22 | Size (acres): 1.43 | List price: $3,575,000 + GST |
For sale |
| Parcel: Block 38, Lot 1 | Land use: MU-1f2.022 | Size (acres): 2.59 | List price: $6,000,000 + GST |
For sale |
-
Check out our other mixed-use opportunities.
Downloadable assets
- Property brochure, Purchaser Application form, Architectural guidelines, Technical documents
Resources
Sales process
The City intends to offer the Riverbend site through a competitive sales process.
Additional information will be provided, including:
- Available parcels and sales structure.
- Submission requirements and timing.
- Due diligence materials.
- Key terms and conditions of sale.
The City will provide relevant due diligence information to support feasibility analysis, including planning documentation, site information, servicing details and supporting technical materials.
Key features
| 7.69 acres of development-ready land west of 24 Street SE. | |||
| Four shovel-ready development parcels. | |||
| Planning approvals and community engagement complete. | |||
| Defined land use and subdivision framework. | |||
| One acre central park with additional surrounding park space. | |||
|
Adjacent to the future proposed Green Line LRT South Hill Station. |
Why Riverbend

Efficient site planning and design flexibility
Builders must follow applicable building code and City standards - no architectural control guidelines or sustainability requirements. The site layout has been designed to maximize usable park space while keeping efficient, buildable development parcels, supporting streamlined site planning, servicing and construction.

Established community context
Riverbend is a mature southeast Calgary neighbourhood with schools, parks, pathways and services already in place. The surrounding context is well established, providing clarity around adjacent land uses, scale and provides mature and long-term character.

Parks, access and transit investment
This site is anchored by a one‑acre central park, supported by added surrounding park space that enhances livability without compromising development efficiency. The site is transit‑adjacent to the future proposed Green Line LRT South Hill Station reinforcing Riverbend’s evolution as a transit‑oriented community.
Stay connected
To receive updates on Riverbend multifamily opportunites, including sales timing and the release of additional material, fill out the form below and click “Sign up.” Be sure to confirm your subscription. You may need to check your junk mail folder for the confirmation email.
Reach out with questions

Nagibali Mohamed
Sales Agent
Nagibali.Mohamed@calgary.ca
Nitin Agarwal
Senior Sales Agent
nitin.agarwal@calgary.ca